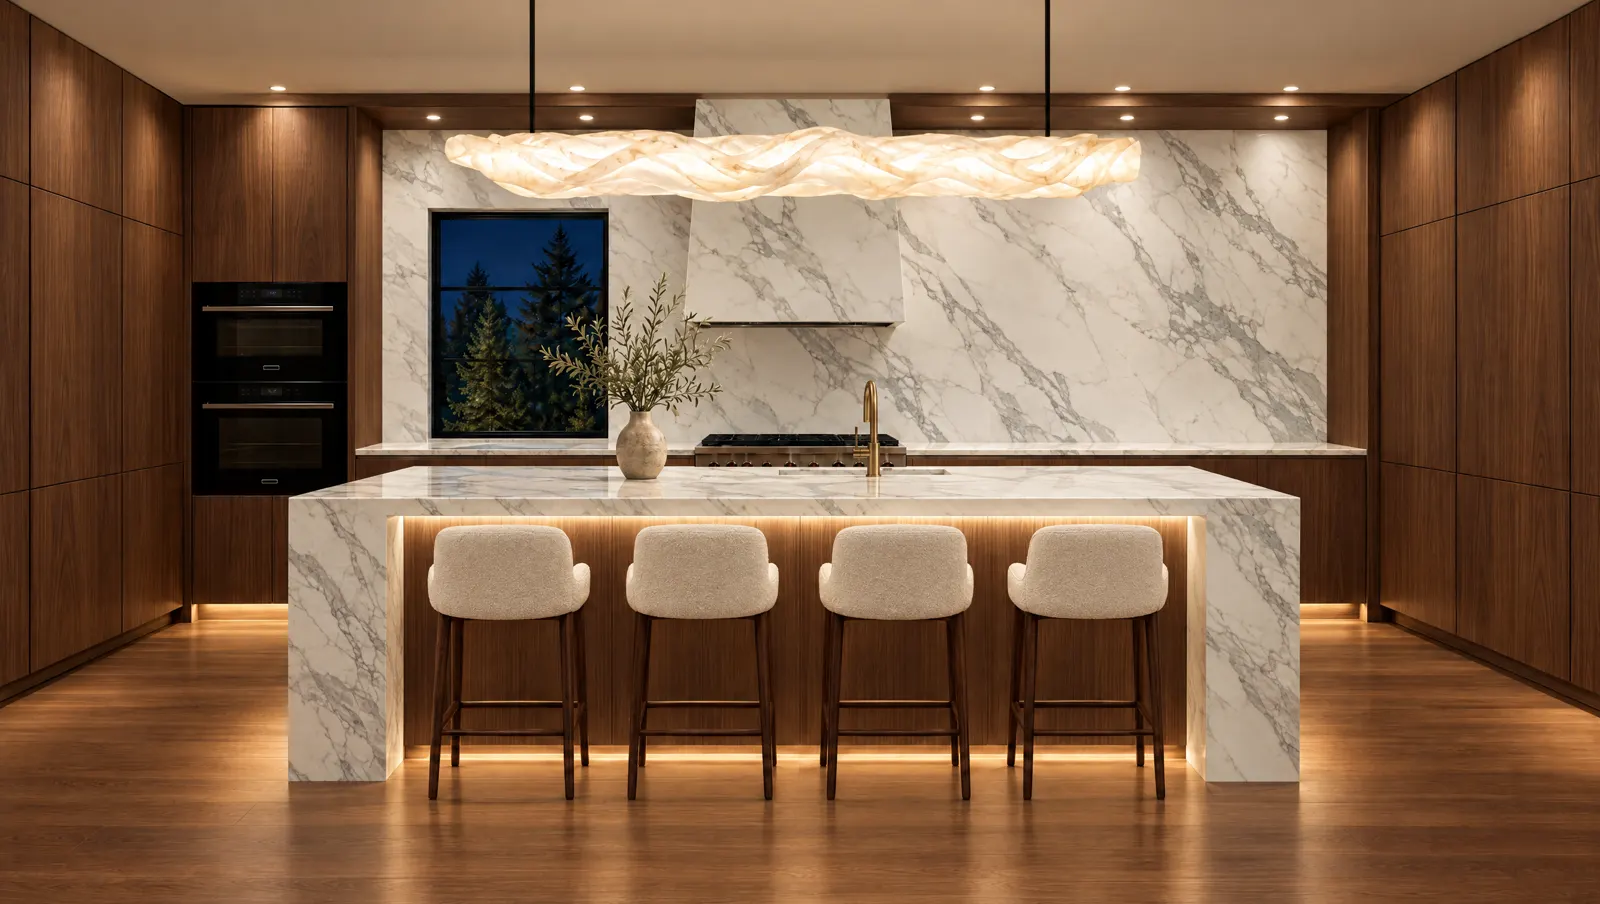
Interior design consultation
We start with how you live, then build a direction: palette, materials, lighting and furniture layout. You see it in 3D renderings before anything is ordered, and every finish in the rendering has a line in the quote, so design and budget stay together.
Flooring
- Engineered hardwood: wide-plank oak and walnut, stable over in-floor heat
- Luxury vinyl plank (LVP) for basements and busy family homes
- Large-format tile with minimal grout lines
- Polished concrete for modern homes and lower levels
- Heated floors under tile and engineered wood
Wall paneling and feature walls
- Fluted and slat wood panels that warm a room and soften its sound
- Microcement: joint-free, plaster-like walls and floors, including in showers
- Large-format porcelain slab walls and fireplace surrounds
- Acoustic panels for media rooms and open-plan spaces
Custom millwork
Built-in shelving, panelled appliance walls, hidden doors, window seats and floating stairs with glass rails. Millwork is where a home stops looking standard, and building it in place means it fits the room exactly.
Statement fixtures
One unexpected light, faucet or hardware piece makes a room yours. We source fixtures with you, check lead times early, and plan the blocking and wiring so they mount exactly where the drawing shows.
We work across Northumberland County (Colborne, Cobourg, Port Hope, Brighton), Quinte, Peterborough and the Kawarthas, with Barrie from early 2027.
Questions, answered
Our design service is built around projects we construct, so the renderings, selections and pricing stay in one place.
Tile, polished concrete and many engineered hardwoods work well over in-floor heating. Solid hardwood is less stable and we usually avoid it there.
Not with a soft brush or vacuum attachment. Sealed or oiled finishes resist marks.
Yes. Bring photos you love, and we will translate them into a direction, renderings and a priced finish schedule.