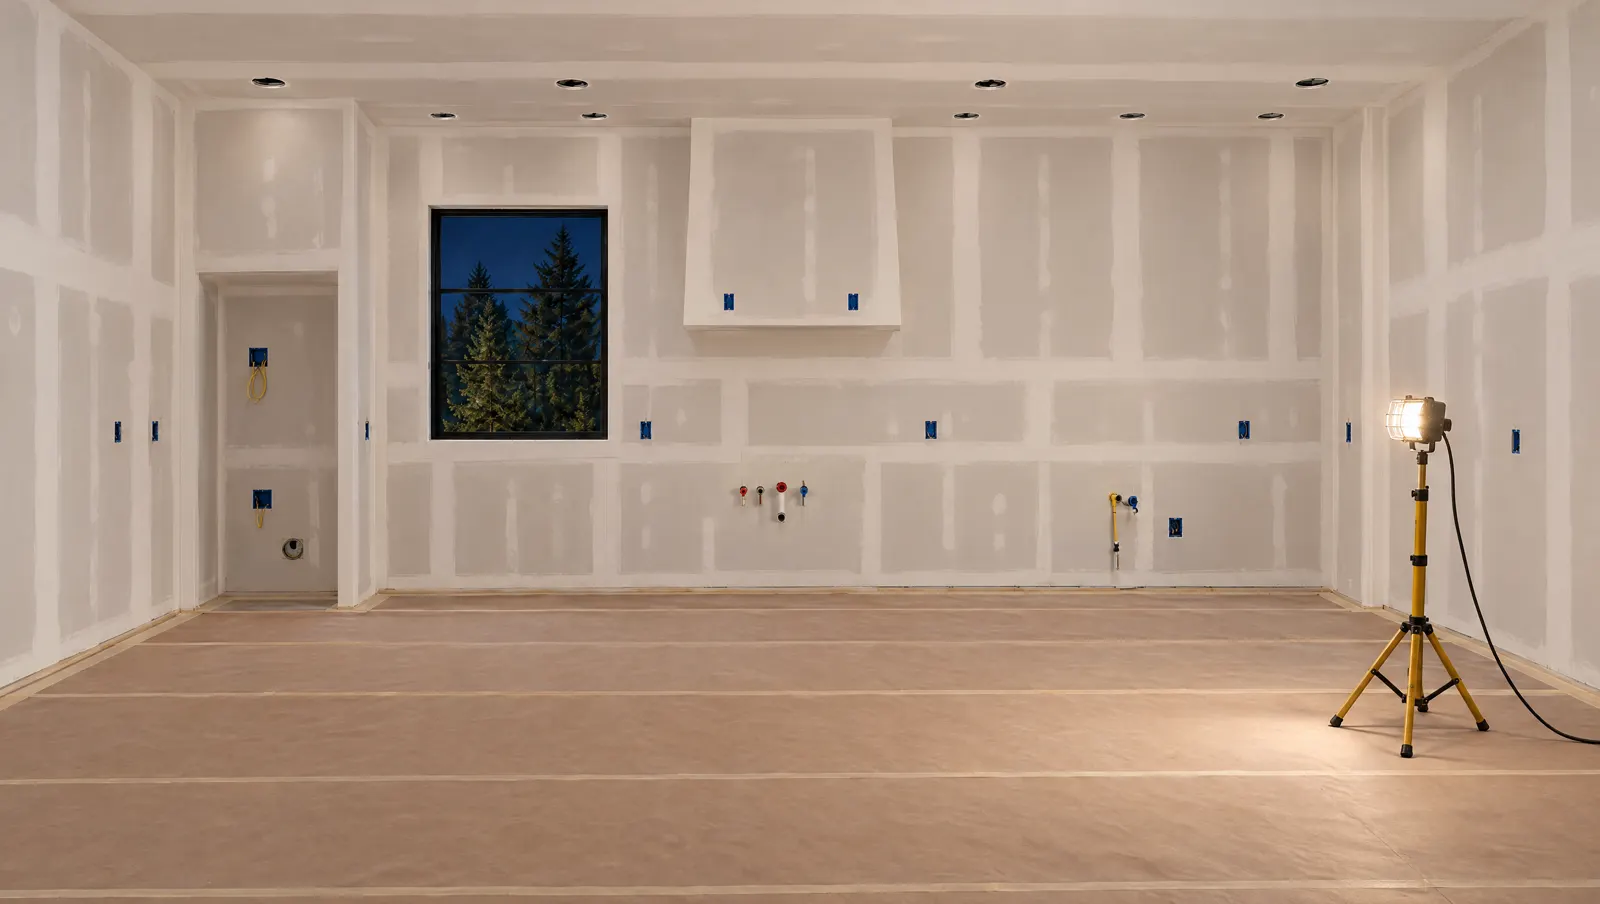
What we build in basements
- Rec rooms and family rooms with proper insulation and warm floors
- Home theatres and gyms with sound control
- Legal secondary suites for family or rental income
- Bathrooms, bedrooms and laundry with egress windows where code requires them
- Waterproofing, interior and exterior, and sump systems
- Underpinning to gain ceiling height
Dry first, then finish
A finished basement is only as good as the foundation behind it. Before we frame anything we look for efflorescence, cracks, grading that runs toward the house and downspouts that dump at the wall. Then we insulate the foundation properly, keep a vapour-open assembly where the code allows, and use moisture-tolerant materials low on the wall.
Legal basement apartments
A legal secondary suite needs fire separation between units, interconnected smoke and carbon monoxide alarms, an egress window or exit, minimum ceiling heights, and its own heating or proper ducting. It also needs a building permit and zoning approval. In Peterborough, the 2023 ARU by-law sets the rules; in Cramahe and other Northumberland townships, a zoning review comes first. Our ARU guide explains the steps.
Costs
| Scope | Typical cost (2026 Ontario) |
|---|---|
| Finished living space, no suite | $40 to $85 per sq ft (most $60 to $80) |
| Legal self-contained apartment | $120 to $200 per sq ft |
| Underpinning for height | $40,000 to $80,000 added |
Ranges are typical 2026 Ontario market figures from published cost guides (Builders Ontario, HomeStars, CAA), shown to help you plan. They are not a quote. Your project gets its own fixed price after a site visit, with every line item written out.
We work across Northumberland County (Colborne, Cobourg, Port Hope, Brighton), Quinte, Peterborough and the Kawarthas, with Barrie from early 2027.
Questions, answered
Most finished basements cost $40 to $85 per square foot in 2026, with mid-range projects around $60 to $80. A legal basement apartment typically costs $120 to $200 per square foot.
You need one for a legal unit, new bathrooms, structural changes and most new electrical work. We apply for it.
It needs zoning approval, a building permit, fire separation, interconnected alarms, egress, minimum ceiling heights and proper heating. We design to those rules and handle the inspections.
Yes, after we fix the cause. We solve grading, downspouts, cracks and drainage first, then insulate and finish with moisture-tolerant materials.